

Gather round!

Our round silos aren’t the only spaces we have. We have event rooms for your parties, celebrations, conferences, and meetings. Whatever you’re planning, we’re ready to throw your event. Catering and dancing are optional but highly recommended.












The Dachstuuv is doubly special: it’s our highest event space, and it has the steel beams that anchor the Kellogg’s sign on the roof. That’s why we have a fixed seating plan up here. Up to 90 people can be seated, with room for boogying on the dance floor. Whether it’s a buffet, set menu, or pizza from our built-in pizza oven, catering options are limitless. And of course, we have a great sound system to really get your parties started.

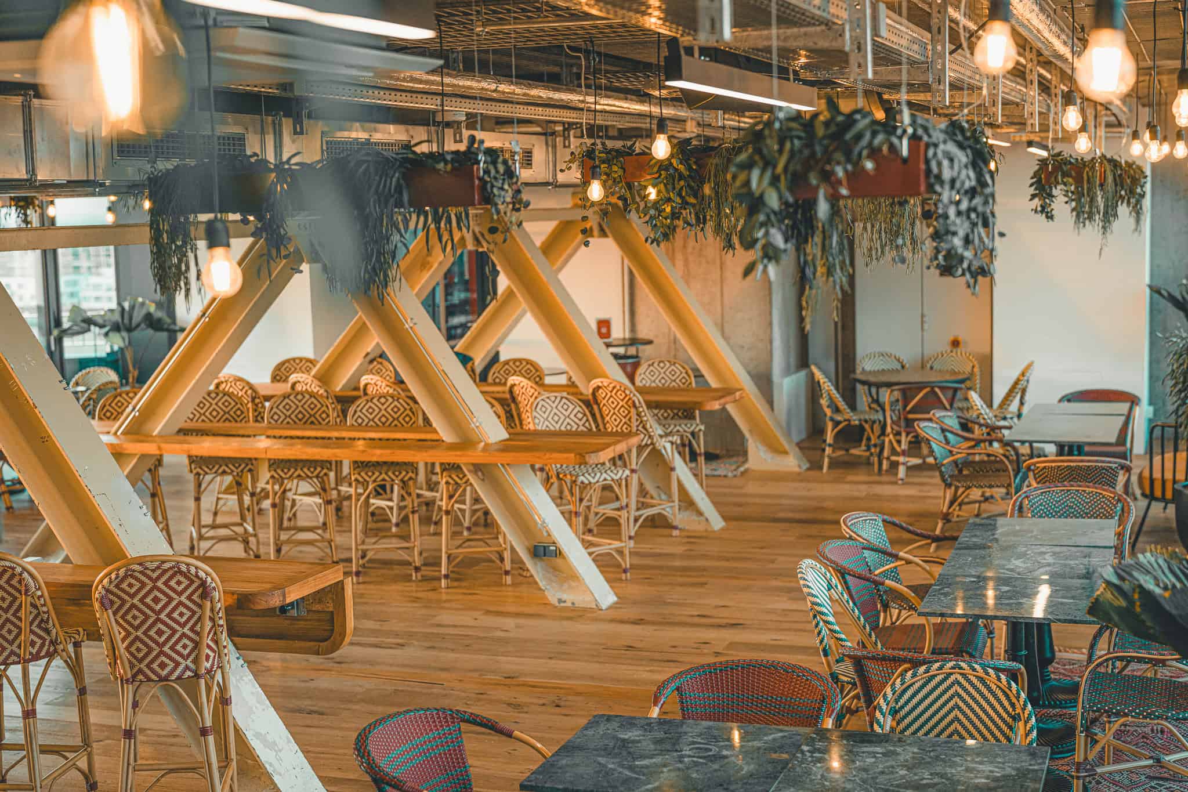
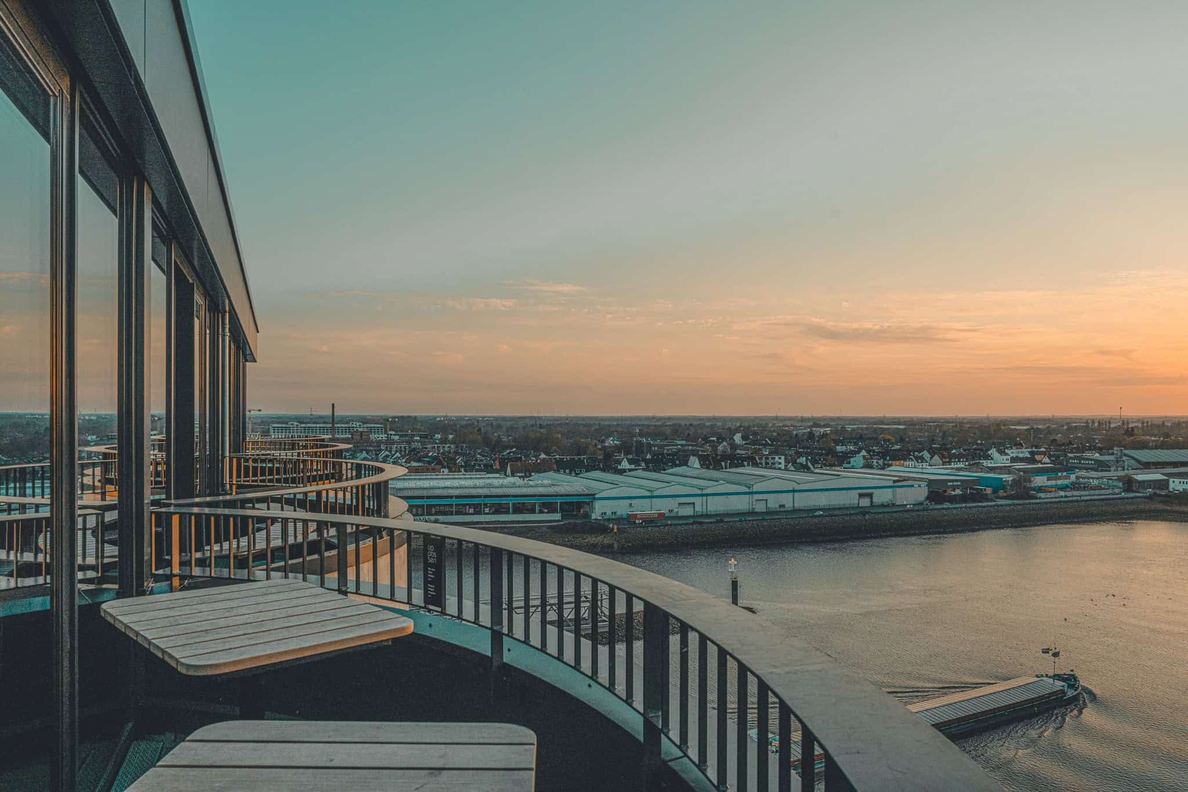
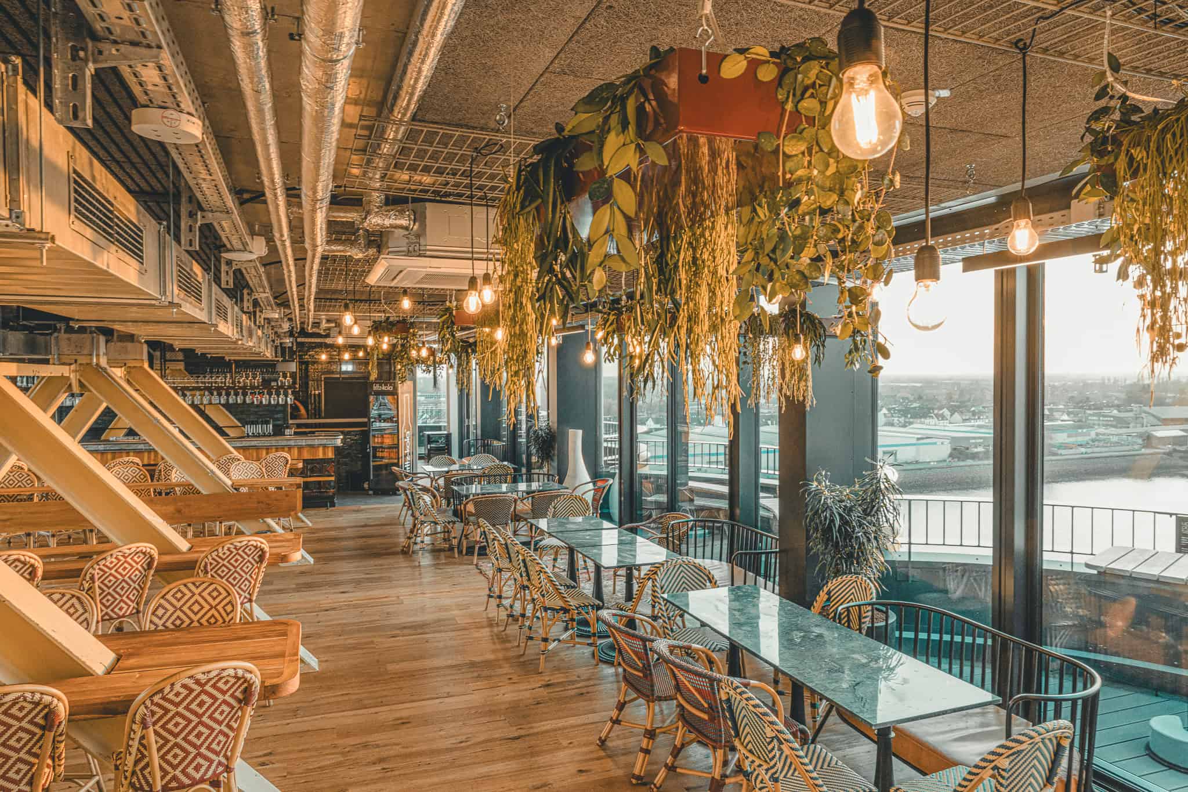




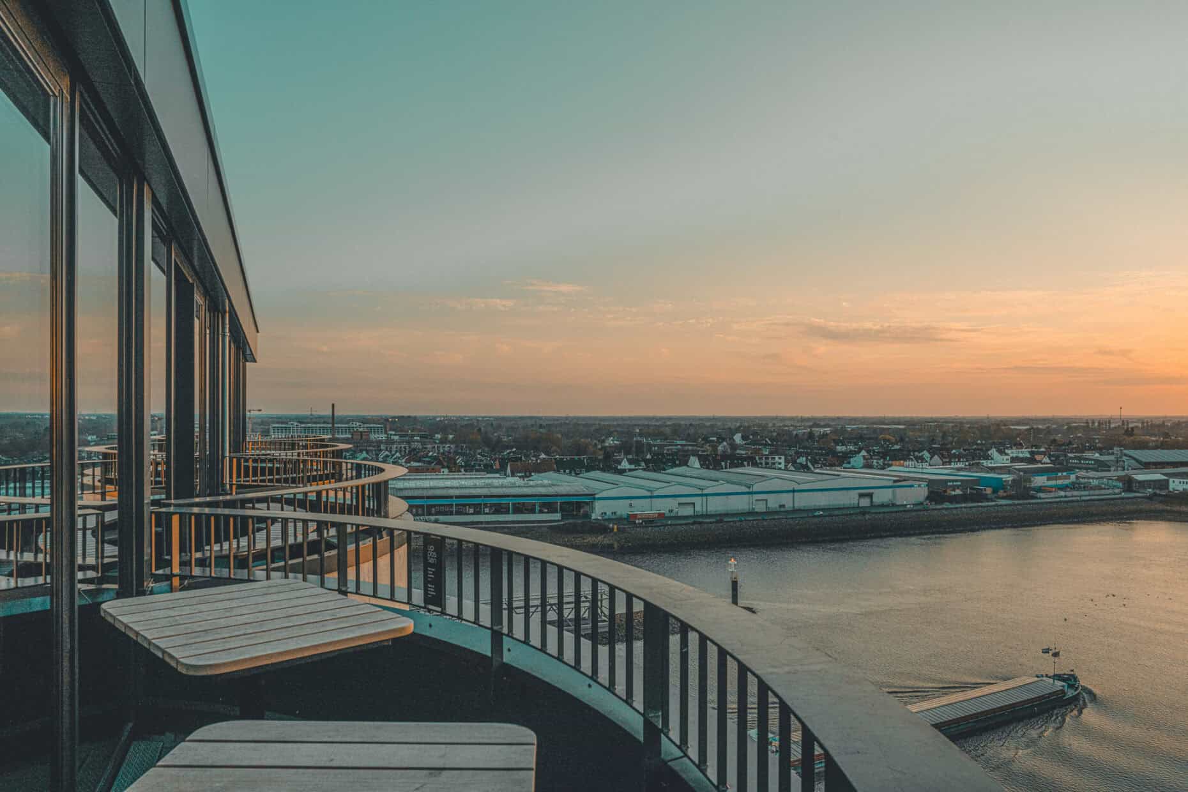
Boven 7 is our largest event venue and has space for a lot of guests. It has great views, windows that can be darkened, a built-in sound system, a bar, and one or more large screens.
- Area: 350 m2
- Length: 22 m
- Width: 16 m
- Up to 150 seats
- Private bar
- Sound system with microphone






For your small, top-secret meetings, you’ll find our rooms Een, Twee, and Dree on our ground floor. Two of these rooms feature a long live-edged table and built-in screens. The third room has flexible seating and a mobile screen.
- Een: For up to 6 people, 19 m²
- Twee: For up to 12 people, 23 m²
- Dree: For up to 26 people, 45 m²
MEET GREEN, CELEBRATE GREEN?